An Amazing Tree House

I must admit that I am very jealous of the tree house from this post, Pigeon Point Project: Vacation Series – Wrap Up. It’s the sort of thing that any kid would want.

I’m wanting to build a cubby house for our son in our back yard as I wrote in my post about our back yard, Our Back Yard. I want to put it in the back right corner in the photo in that post.

Here is an image of the plans that I grabbed from Mitre 10 of what I want to build for our son. It doesn’t really do it justice, but you can see the whole thing on their site:

Mitre 10 Timber Play Centre

You can check out the plans on the Mitre 10 site. You need to register with the site to view the plan, but it’s a pretty cool plan.
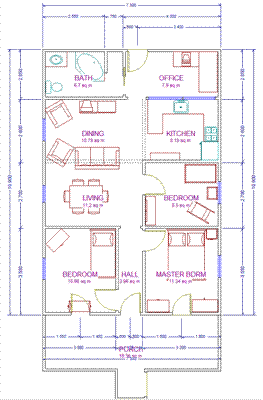
Current Floorplan to our House

Here is the floorplan for our house in the current layout. It’s about five to six feet above the ground so there are stairs coming off the back door straight into the back yard, and then there is a staircase off the front of the house that is shaped like a backwards letter “C”.

Original Floorplan

There are three bedrooms upstairs plus the living area, dining room, bathroom, kitchen and porch. There is also an area just behind the kitchen that we will use as an office. I just hope that our son will stay out of everything that we have to put in the office.

4cm Too Small for a Bathroom

We heard back from the architect this week about a part of the plans for under the house. In my plans I had placed a bathroom under the stairs to make the best use of space. Unfortunately though the building code for Queensland requires a minimum of 90cm (36″) width. The space under the stairs is 86cm, so 4cm (1.5″) too narrow for the bathroom.

So now because of 4cm we have had to get rid of the walk in robe and replace it with a bathroom. I must admit that my wife is probably a little more disapointed about loosing the walk in robe than I am, but it is still a bit of pain because it will mean that our bedroom will now shrink to accomodate the new location of the wardrobe.

When I finally get the plans I will post them on here for you all to see.

Here is an article about another problem that we ran into with my original plans:

Renovation Planning Hitch

House Lifting and Restumping Schedule

What I thought was going to be an easy process looks now like it will be taking a lot longer and be a lot more involved then I thought. Here are the steps that we are going to have to go through before the house is even enclosed under:

  1. Architect still needs to complete the plans (this is a lot more complex than I thought it would be and is taking over two weeks now for completion)
  2. Plans from Architect need to go to the Engineer who needs to take soil samples and check the structural integrity of the house as well as working out the structural needs of the new stumps and beams
  3. Plans need to go back to the Architect for any changes that need to be made for structural purposes
  4. Architect plans and Engineering plans need to be submitted to Townsville City Council for approval (minimum 6-week wait, but probably longer because of Christmas)
  5. Architect and Engineer may need to make changes to suit council requirements
  6. Resubmit to council if needed
  7. Plans go back to contractor who will be lifting the house
  8. Builder will come in and put three steel beams down the length of the house to support it as the old bricks and stumps that currently support the house are knocked out and removed and the old slab is also removed
  9. House is jacked up to about 3.5 metres above the ground
  10. New beams and stumps installed and left to set
  11. House is lowered onto new stumps
  12. New Stairs are built
  13. New slab laid under house
  14. Now finally at this stage it can be enclosed under

All of this is going to take them about six months from when we got someone to do it for us. The timing could be pretty bad as they will start about the middle of March and it will take them at least three weeks to get the job done. Our baby is due in mid-April. So we sure are cutting it close…