Preparing the House For Child Number 3!

Have you ever noticed that almost everything in life is geared for a family with only two kids?

  • Place settings come in groups of four
  • The normal sedan will only fit two car seats or booster seats 
  • Many table and outdoor settings come with four chairs
  • Glasses often come in groups of four
  • Your average home only has three bedrooms

I could go on, but suffice it to say that now that we are expecting our third child we are finding that many things in life are setup for families with only two kids.

The house that we are in now actually has a non-conforming bedroom in the basement (window is too small to be conforming). I work from home though, so that bedroom is currently being used as an office / recording studio. So we need to create a new conforming bedroom, or modify the existing bedroom and build a new office.

To be honest we are a bit stumped with how to prepare / renovate the house to accommodate another bedroom and have still have an office, storage room, play room, etc. We are also hesitant to begin renovations after all that we did on the last house and with a baby on the way. During our last pregnancy with our daughter we were out of the house while it was being raised less than a month before she was born. That is not the type of situation that we want to repeat.

Here is the current floor plan for our basement:
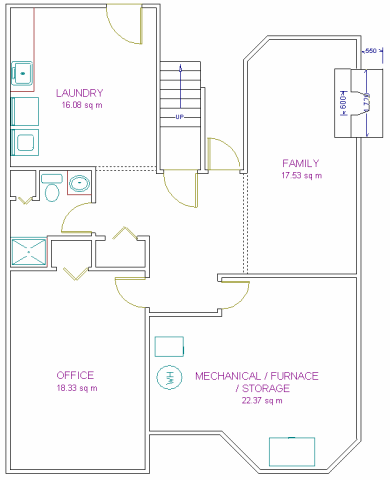
Current-Basement-Floorplan

The current office is huge for a bedroom for an 8-year old. It’s bigger than our master bedroom! To make it into a conforming bedroom would require us to replace the existing window with one at least double the size, which would mean cutting into the foundations to install the new window.

Putting the bedroom in the existing mechanical / furnace / storage room makes a lot of sense. The problem though is that the existing window is under the deck, which you can’t make conforming unless you remove the deck, so we can’t simply enlarge that window. The gas line comes in the middle of the other external wall, which can’t be within 39” of a window, so we can’t put a window in that wall. So without removing the deck, or moving the gas line, we can’t put a large enough window in that room to make it a conforming bedroom, but it would work as an office.

I wrote about two options that we were looking at when I found out how big the door has to be to our furnace room. If we were to go with one of those options that would leave our son with a massive bedroom, and us with a smaller office.

Our primary needs are:

  • Ample Storage
  • Office large enough for Two People
  • Bedroom for our 8-year old son
  • Laundry Room
  • Family / Play Room
  • Inexpensive option

We will most likely be making the windows in the office larger and making that a bedroom, and then building an office into the other room. I’ve been really taken aback by the quotes by builders so far. We have been quoted over $15,000+ by three different renovation companies, so I’m a bit stumped what to do.

Any suggestions?

Clearance Around Heating Ductwork



Fire Hazard Around Heating DuctworkWhat’s wrong with that picture? If you can’t tell, click on it and have a closer look…

There is no clearance around the heating ductwork!

There has been quite a few bone head things that we have found around the house since we moved in, but I think that this one takes the cake as the most foolish and potentially dangerous. Unfortunately it is something that our inspector did not pick up on, and something that I was not aware of.

We had a contractor come through to look at possibly doing some work on one of the rooms in our house. He took one look at the cardboard taped around the duct work and told me that I needed to take it off right away, or at least before we fired up the furnace again for winter.


Safe Clearance Around Heating DuctworkI was told that for safety there needs to be at least two inches (2”) of open space / clearance around the ductwork. For some reason the cardboard in our basement was actually taped to the duct work!

The reason why there needs to be the 2” of clearance around the ductwork is so if there is a catastrophic failure or problem with the furnace and the ductwork heats up dramatically there is a better chance of ductwork not catching the house on fire! The cardboard would provide a perfect fire starter, don’t you think?

Maybe the previous owner had put the cardboard on to prevent noise transfer or something, but I don’t think it’s worth the safety risk, so the cardboard came off tonight…

Creating the Ultimate Man Cave




Shed To Be Used for the Man Cave I’m visiting a mate at the moment who wants to turn the huge shed on their property into the “Ultimate Man Cave”…

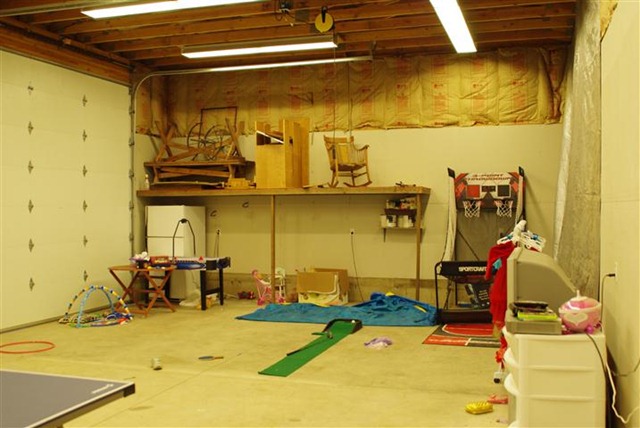
The shed is 45’ x 20’ high with  13’ ceilings (13.5 metres x 6 metres with 4 metre ceilings). In addition that that area there is also an annex at the back that is used for storage and will continue to be used as such.

Man Shed and Cave

They’ve had a good start with picking up gear for the man cave. So far they have acquired:

  • Large Rear Projection TV
  • Comfortable Couch
  • Ping Pong Table
  • Air Hockey Table
  • Sportcraft 3-Point Throwdown Basketball Game

They’ve also got a line on a dart board and possibly a pool table. Of course I reckon no man cave is complete without proper man cave signs, which will probably need to be custom made (I reckon a man cave neon sign is a bit excessive, I prefer the wooden variety).

IMGP9495

It’s a huge area to work with and really quite a dream space to work with. The walls are partially covered with plaster board / drywall. There is also ample power points in the shop and cable television has been run into the shop. The future man cave is within range of the wireless network from the house, although it might benefit from a wireless signal extender (like the Hawking HWREN1 Hi-Gain Wireless-300N Range Extender) mounted on the wall closest to the house. In one corner it looks like there has been some plumbing roughed in for a small bathroom / toilet.

Future Man Cave Interior

We’ve been inspired with man cave ideas by sites like:

But we feel like we at a bit of an impasse with what to do in setting up such a large area as the ultimate man cave. So we wanted to as you …

If this was yours, what would you do to make this space into the ultimate man cave?